

Save
Ask
Tour
Hide
$600,000
51 Days On Site
350 MEADOW LAKE DRSeguin, TX 78155
For Sale|Single Family Residence|Active
3
Beds
2
Total Baths
2
Full Baths
1,440
SqFt
$417
/SqFt
1954
Built
Subdivision:
FORSHAGE
County:
Guadalupe
Save
Ask
Tour
Hide
Mortgage Calculator
Monthly Payment (Est.)
Enter an interest rate to see your estimated monthly payment.Calculator powered by Showcase IDX, a Constellation1 Company. Copyright ©2026 Information is deemed reliable but not guaranteed.
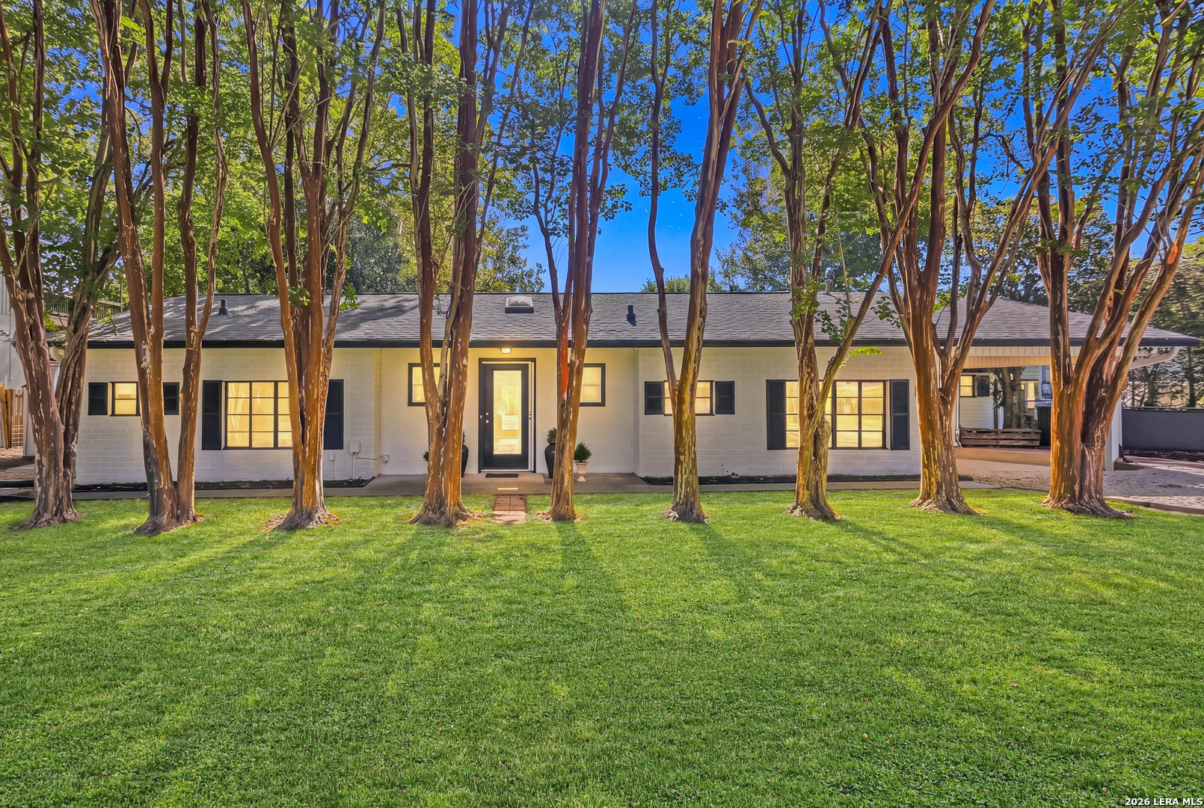
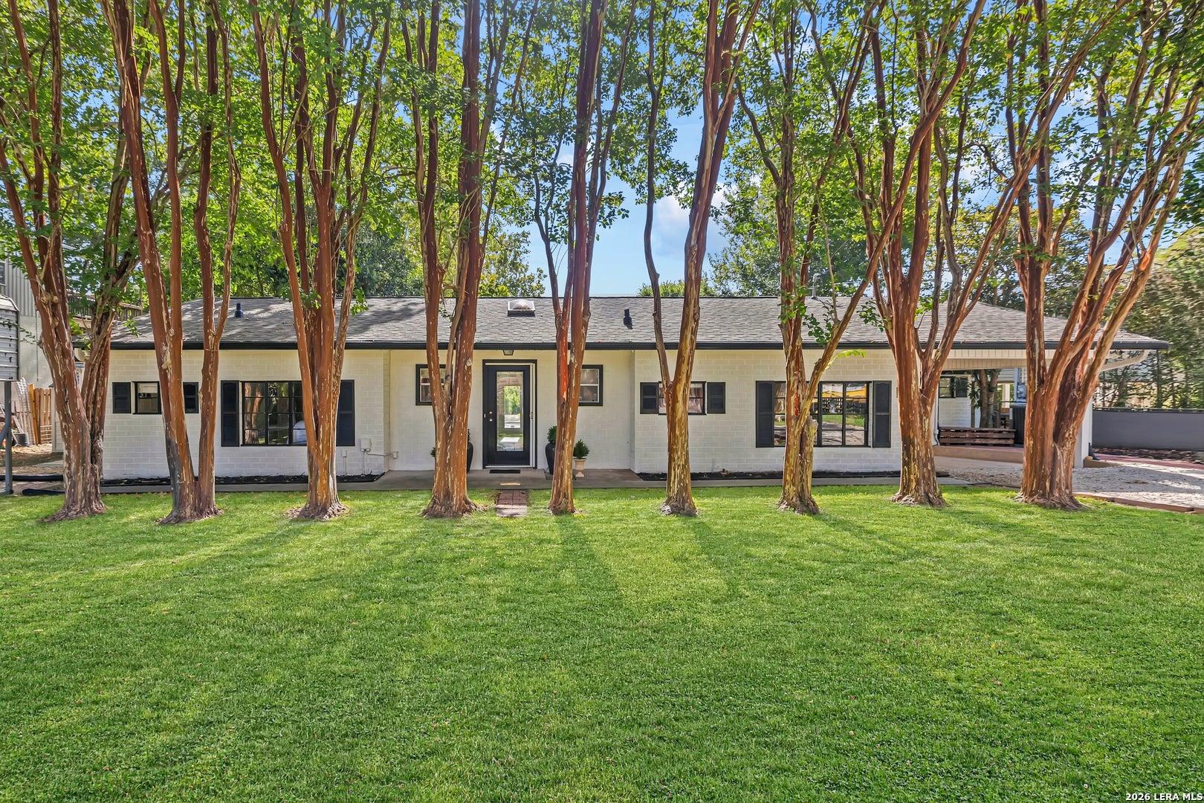
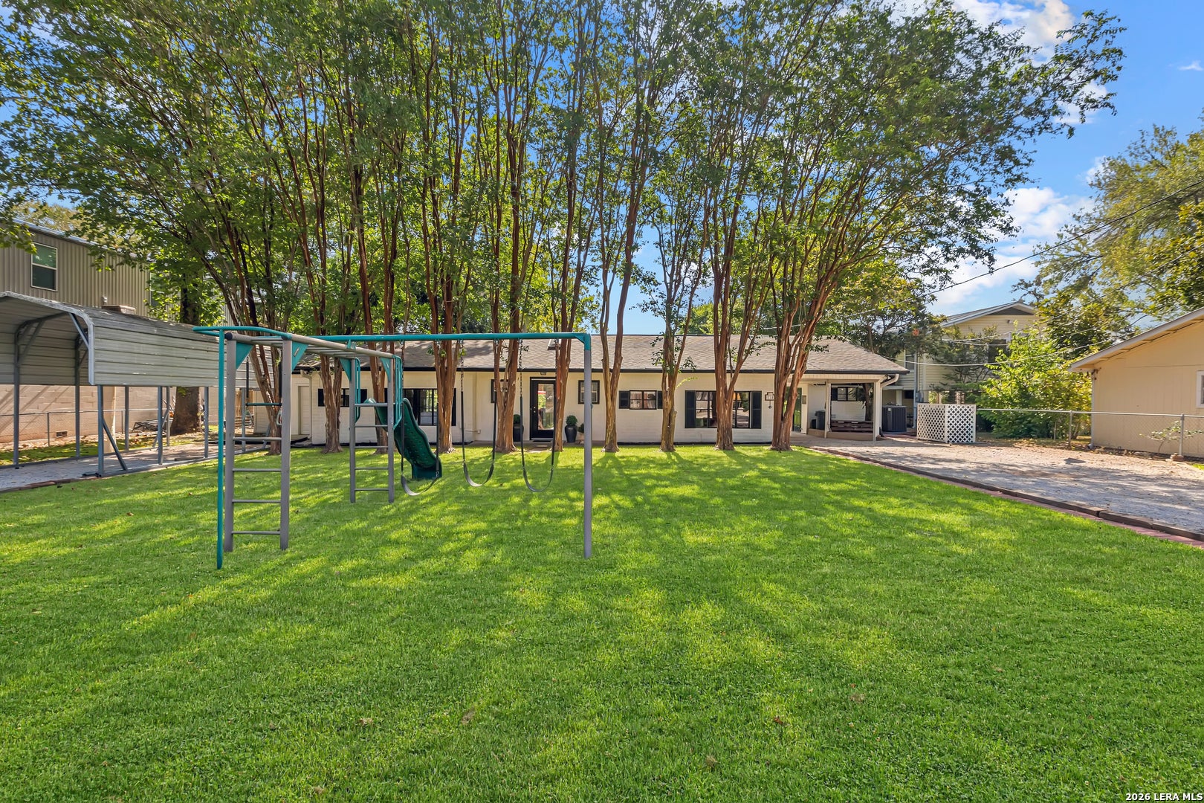
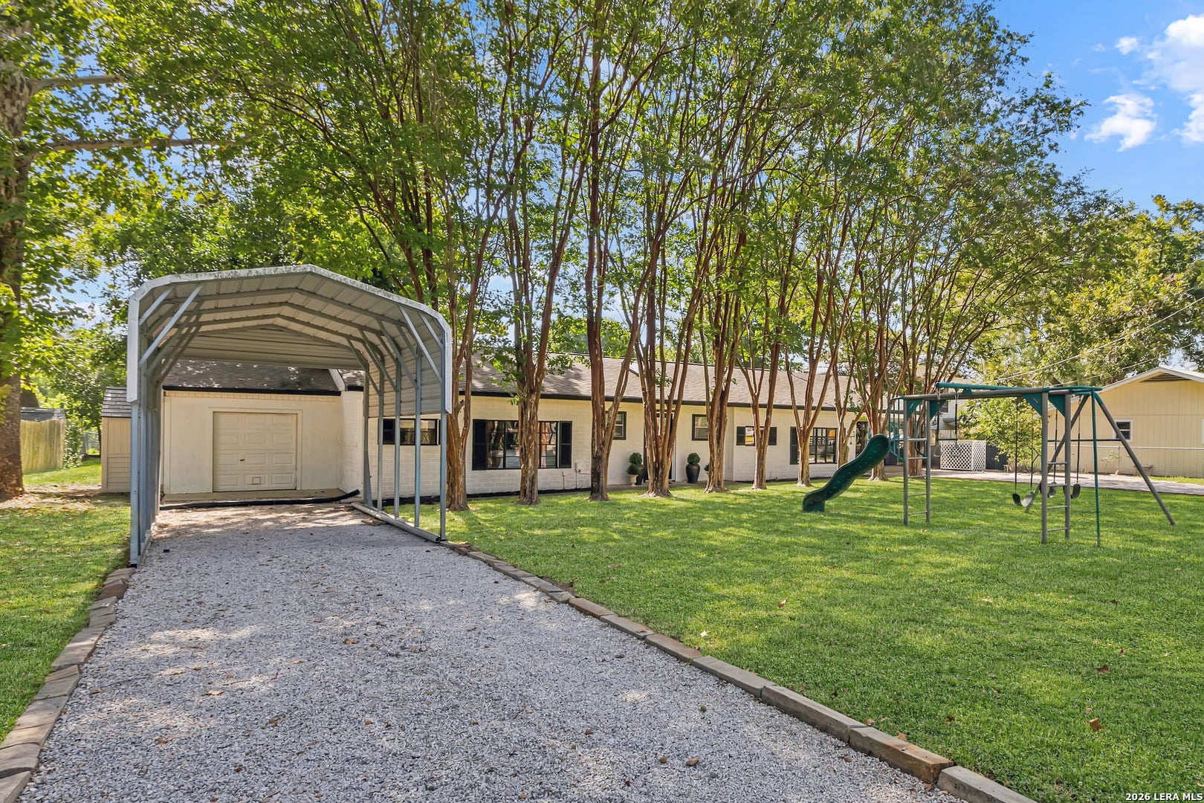
Waterfront on the Guadalupe River: a one-story brick cottage on approximately half an acre with a full bulkhead, sun deck and boathouse. Fish from your own bank (the seller reports catching perch, bass and catfish), then head up to the patio under the mature trees. This 3-bedroom, 2-bath home offers approximately 1,440 sq. ft. with a spacious living area, dining area, kitchen with breakfast bar and solid countertops, a versatile flex room, skylights and a walk-in primary closet. Solid construction throughout, with individual brick walls approximately 6 inches thick. Outside: tool storage, sprinkler system, carport and additional RV/boat parking. Buyer to independently verify all measurements, property information and schools.
Save
Ask
Tour
Hide
Listing Snapshot
Price
$600,000
Days On Site
51 Days
Bedrooms
3
Inside Area (SqFt)
1,440 sqft
Total Baths
2
Full Baths
2
Partial Baths
N/A
Lot Size
0.425 Acres
Year Built
1954
MLS Number
2018169
Status
Active
Property Tax
$4,252
HOA/Condo/Coop Fees
N/A
Sq Ft Source
N/A
Friends & Family
Recent Activity
| 3 days ago | Listing updated with changes from the MLS | |
| a month ago | Status changed to Active | |
| 2 months ago | Listing first seen on site |
General Features
Acres
0.425
Direction Faces
North
Foundation
Slab
Number Of Stories
1
Property Sub Type
Single Family Residence
Security
Smoke Detector(s)
Sewer
Septic Tank
SqFt Total
1440
Style
One StoryRanchTraditional
Interior Features
Appliances
DishwasherRefrigeratorMicrowaveOvenRangeCooktop
Cooling
Ceiling Fan(s)Central Air
Flooring
Ceramic Tile
Heating
CentralElectric
Interior
Breakfast BarOpen Floorplan
Window Features
Skylight(s)Window Coverings
Bedroom 2
Dimensions - 14x11Level - Main
Bedroom 3
Dimensions - 12x13Level - Main
Dining Room
Dimensions - 13x12Level - Main
Entry Room
Dimensions - 13x10Level - Main
Kitchen
Dimensions - 13x8Level - Main
Living Room
Dimensions - 15x13Level - Main
Master Bathroom
Dimensions - 8x5Level - Main
Master Bedroom
Dimensions - 14x12Level - Main
Office
Dimensions - 13x12Level - Main
Utility Room
Dimensions - 9x9Level - Main
Save
Ask
Tour
Hide
Exterior Features
Construction Details
Brick
Exterior
DockBalcony
Fencing
Chain LinkPrivacy
Lot Features
WaterfrontLevel
Other Structures
StorageBoat HouseShed(s)
Patio And Porch
DeckPatio
Roof
Composition
View
Water
Waterfront
Yes
Waterfront Features
LakeRiver Front
Waterview
Water
Windows/Doors
Skylight(s)Window Coverings
Community Features
Association Amenities
Boat DockPark
School District
Seguin
Financing Terms Available
ConventionalFHACashVA Loan
Roads
GravelPaved
Schools
School District
Seguin
Elementary School
Call District
Middle School
Call District
High School
Call District
Listing courtesy of Karina Gafford of Keller Williams City-View (210) 788-8248

IDX information is provided exclusively for consumers’ personal, non-commercial use, that it may not be used for any purpose other than to identify prospective properties consumers may be interested in purchasing, and that the data is deemed reliable but is not guaranteed accurate by the MLS. The MLS may, at its discretion, require use of other disclaimers as necessary to protect participants and/or the MLS from liability.
IDX information is provided exclusively for consumers’ personal, non-commercial use, that it may not be used for any purpose other than to identify prospective properties consumers may be interested in purchasing, and that the data is deemed reliable but is not guaranteed accurate by the MLS. The MLS may, at its discretion, require use of other disclaimers as necessary to protect participants and/or the MLS from liability.
Neighborhood & Commute
Source: Walkscore
Disclosure: Community information and market data powered by Constellation Data Labs. Information is deemed reliable but not guaranteed.
Save
Ask
Tour
Hide