

Save
Ask
Tour
Hide
$41,000,000
87 Days On Site
25800 Cox Crossing RdSPICEWOOD, TX 78669
For Sale|Farm|Active
4
Beds
5
Total Baths
4
Full Baths
1
Partial Bath
14,400
SqFt
$2,847
/SqFt
County:
Travis
Save
Ask
Tour
Hide
Mortgage Calculator
Monthly Payment (Est.)
Enter an interest rate to see your estimated monthly payment.Calculator powered by Showcase IDX, a Constellation1 Company. Copyright ©2026 Information is deemed reliable but not guaranteed.
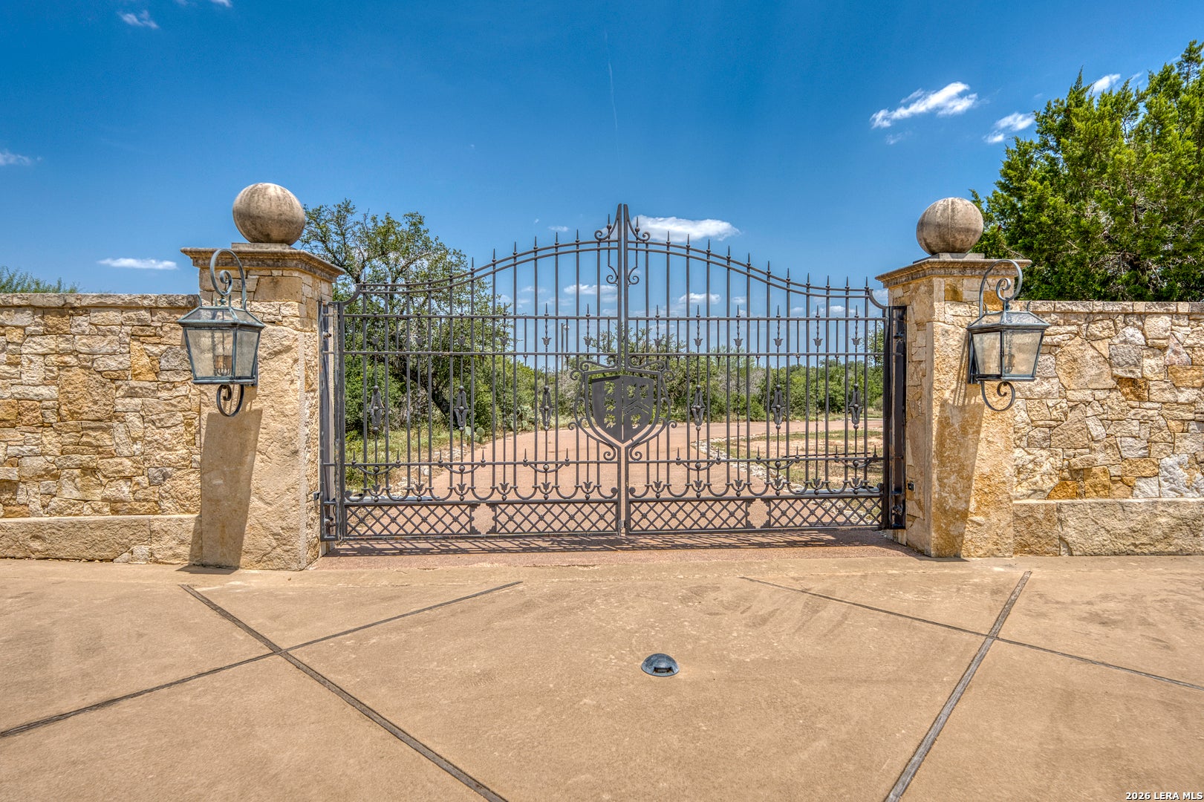
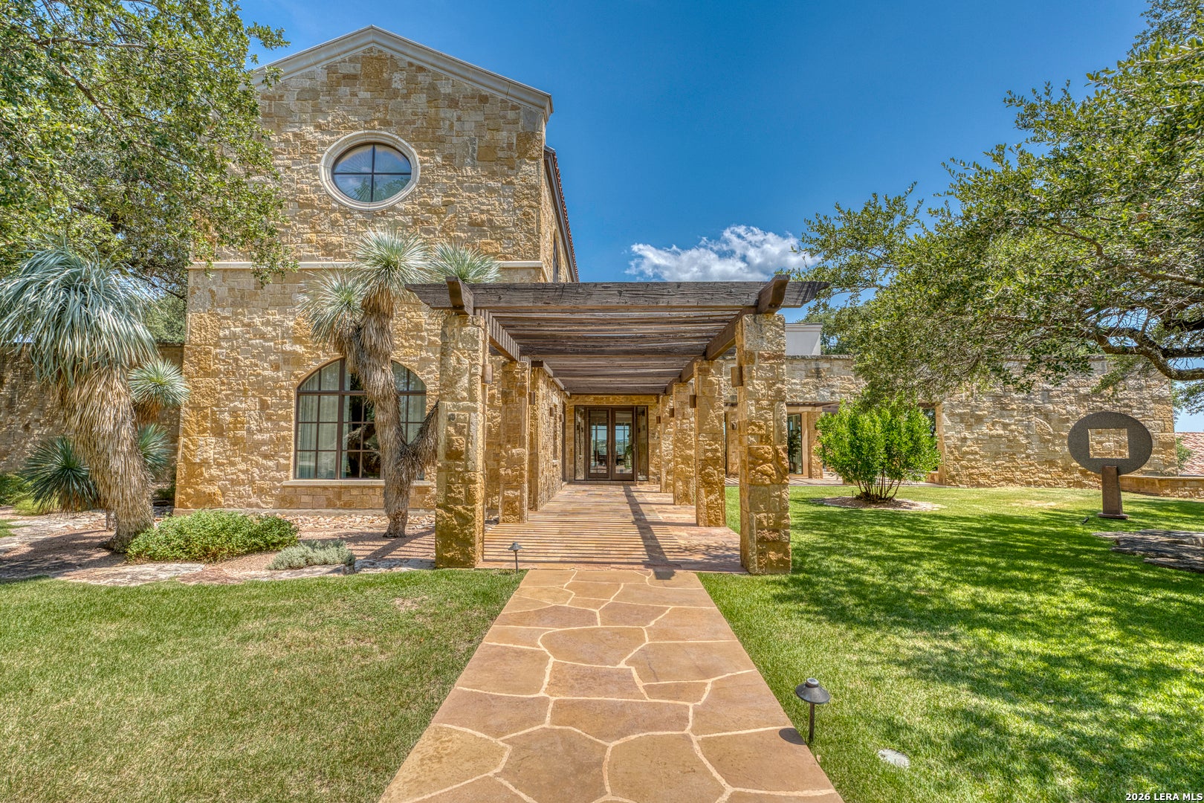
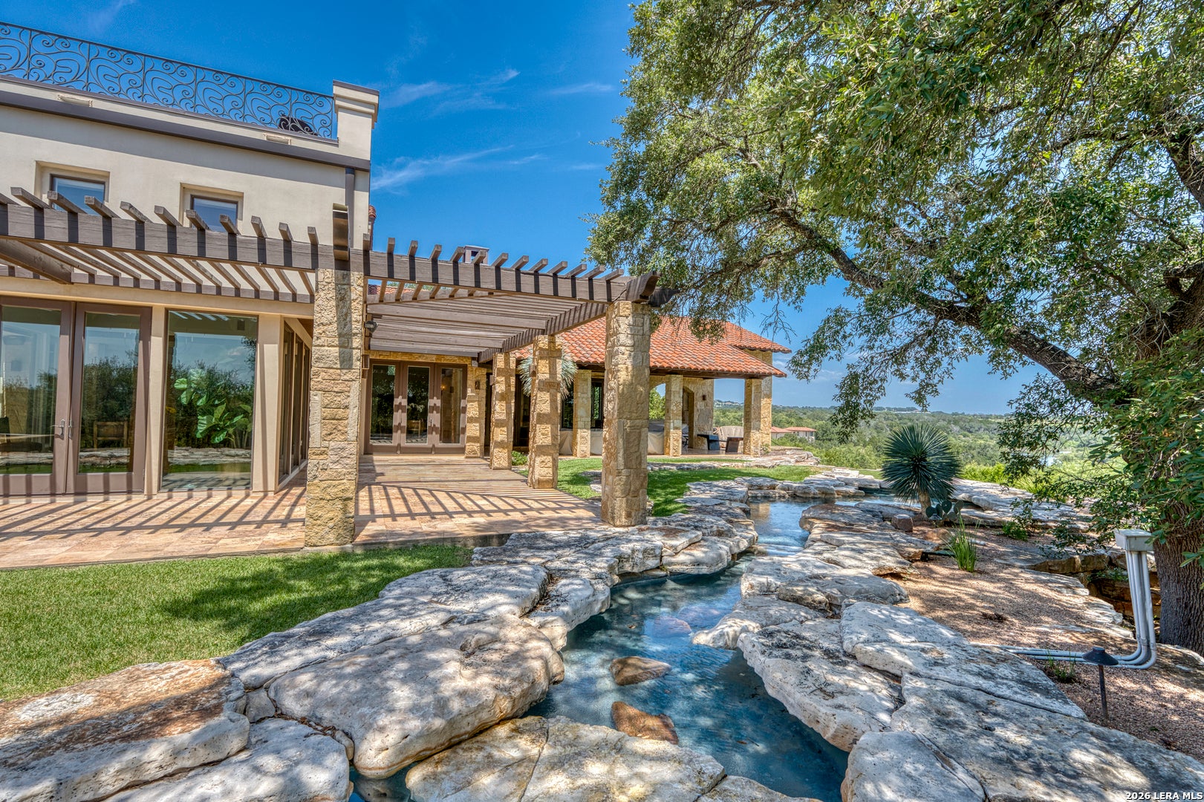
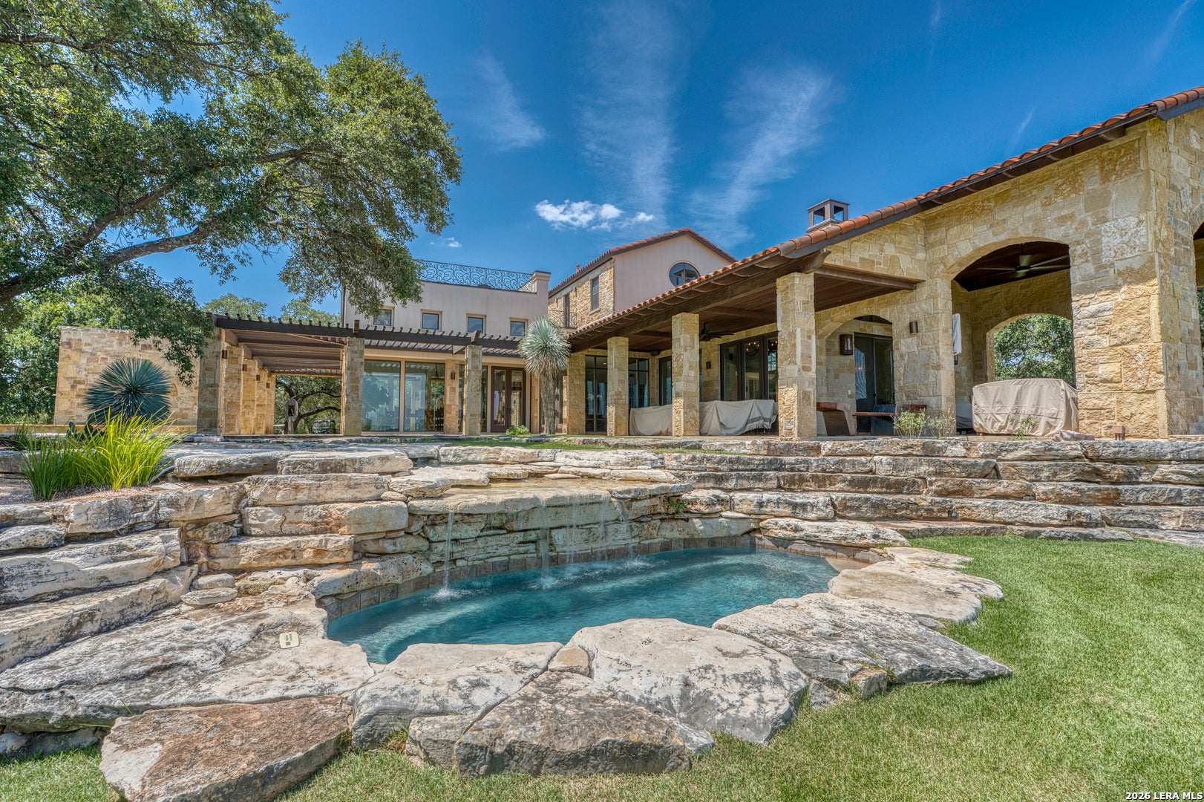
Castletop Ranch is the most amazing ranch escape set along the Pedernales River with private cove & access, plus year-around springs. Premier main home has outdoor cabana, gym & kitchen alongside the Pool. 2 custom Guesthouses. Game house. The lush high fenced land encloses a Helipad near the entrance, multiple barns, shop, gun range, operations center, tennis court, 2 foremen/staff homes & over 5 miles of golf cart trails. Impressive native & exotic wildlife. Minerals convey. Wildlife exempt taxes. Color brochure - Assoc. Docs. Proof of Funds Required: See confidential remarks. - Mark Connally Jr., Dullnig Ranches.
Save
Ask
Tour
Hide
Listing Snapshot
Price
$41,000,000
Days On Site
87 Days
Bedrooms
4
Inside Area (SqFt)
14,400 sqft
Total Baths
5
Full Baths
4
Partial Baths
1
Lot Size
273 Acres
Year Built
N/A
MLS Number
2026864
Status
Active
Property Tax
$49,532.69
HOA/Condo/Coop Fees
N/A
Sq Ft Source
N/A
Friends & Family
Recent Activity
| 6 days ago | Listing updated with changes from the MLS | |
| 6 days ago | Status changed to Active | |
| 3 weeks ago | Price changed to $41,000,000 | |
| 3 months ago | Listing first seen on site |
General Features
Acres
273
Additional Property Use
RanchRecreationalGrazingHunting
Property Sub Type
Farm
Security
Security System
Sewer
Septic Tank
SqFt Total
14400
Style
Two StoryTraditional
Utilities
Natural Gas AvailablePhone ConnectedWater AvailableElectricity AvailablePhone Available
Water Source
WellPrivate
Interior Features
Interior
High Speed Internet
Bedroom 2
Dimensions - 20x18Level - Main
Bedroom 3
Dimensions - 20x18Level - Second
Bedroom 4
Dimensions - 18x17Level - Second
Master Bathroom
Dimensions - 20x12Level - Main
Master Bedroom
Dimensions - 24x20Level - Main
Save
Ask
Tour
Hide
Exterior Features
Construction Details
BrickStuccoStone
Lot Features
LevelWaterfrontWooded
Other Structures
StorageBarn(s)Boat HouseGuest HousePool HouseRV/Boat StorageSecond ResidenceWorkshop
Waterfront
Yes
Waterfront Features
Lake
Community Features
School District
Marble Falls Isd
Schools
School District
Marble Falls Isd
Elementary School
Marble Falls Elem
Middle School
Marble Falls Mid
High School
Marble Falls High
Listing courtesy of Robert Dullnig of Kuper Sotheby's Int'l Realty (210) 213-9700

IDX information is provided exclusively for consumers’ personal, non-commercial use, that it may not be used for any purpose other than to identify prospective properties consumers may be interested in purchasing, and that the data is deemed reliable but is not guaranteed accurate by the MLS. The MLS may, at its discretion, require use of other disclaimers as necessary to protect participants and/or the MLS from liability.
IDX information is provided exclusively for consumers’ personal, non-commercial use, that it may not be used for any purpose other than to identify prospective properties consumers may be interested in purchasing, and that the data is deemed reliable but is not guaranteed accurate by the MLS. The MLS may, at its discretion, require use of other disclaimers as necessary to protect participants and/or the MLS from liability.
Neighborhood & Commute
Source: Walkscore
Disclosure: Community information and market data powered by Constellation Data Labs. Information is deemed reliable but not guaranteed.
Save
Ask
Tour
Hide